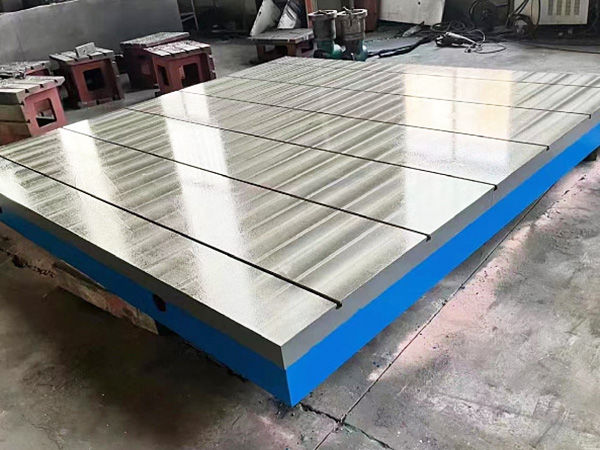
Cast Iron Measuring Platform
The Cast Iron Measuring Platform is a high-precision planar reference tool specifically designed for precision measurement,workpiece inspection,and dimensional verification,widely applied in machinery manufacturing,precision engineering,aut...
The Cast Iron Measuring Platform is a high-precision planar reference tool specifically designed for precision measurement,workpiece inspection,and dimensional verification,widely applied in machinery manufacturing,precision engineering,automotive parts,mold processing,and metrology fields.It serves as a stable and accurate benchmark to ensure the accuracy of measurement results,playing an irreplaceable role in industrial quality control and precision testing.
Crafted from high-quality gray cast iron(HT200,HT250)with a hardness range of HB170–240,the platform boasts excellent structural stability,wear resistance,and vibration absorption—key properties that prevent measurement errors caused by material deformation or external interference.After precision casting,it undergoes strict dual aging treatments(artificial thermal aging and natural aging)to completely release internal stresses,ensuring long-term dimensional stability and avoiding precision loss during long-term use.
The core advantage of the Cast Iron Measuring Platform lies in its ultra-high flatness and precision.The working surface is finished by precision grinding or manual scraping,with accuracy grades ranging from 00(ultra-precision)to 3(general purpose),complying with GB/T 22095 and international standards.Its working surface is smooth,burr-free,and has uniform roughness,providing a reliable reference for various measuring tools such as dial gauges,micrometers,and coordinate measuring machines.
Structurally,it is available in flat,box-type,and ribbed designs,with the box-type structure being the most widely used for its strong stability and load-bearing capacity.Some models are equipped with T-slots or threaded holes to securely fix workpieces or measuring fixtures,enhancing operational stability.Standard sizes range from 300×300mm to 4000×2000mm,and customized specifications can be tailored according to the size and measurement requirements of workpieces.Regular calibration and rust-proof maintenance are recommended to maintain its long-term precision performance.