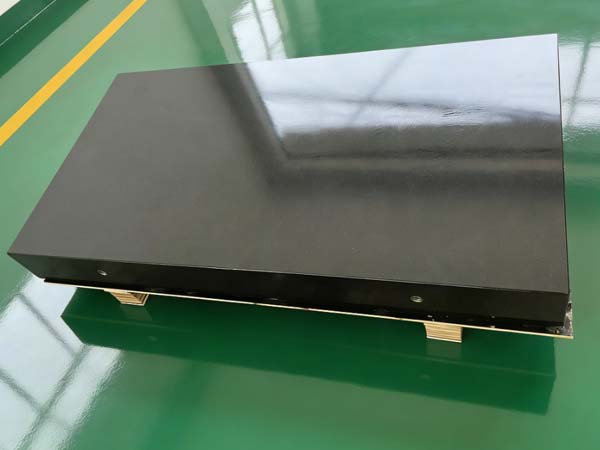
Granite Measuring Plate
Granite Measuring Plate is a high-precision reference tool specially developed for industrial measurement,serving as a stable and accurate base for various measuring operations.It is made of high-density natural granite,preferably Jinan Bla...
Granite Measuring Plate is a high-precision reference tool specially developed for industrial measurement,serving as a stable and accurate base for various measuring operations.It is made of high-density natural granite,preferably Jinan Black granite,which is selected for its dense crystalline structure,excellent dimensional stability,and superior wear resistance—key properties that ensure reliable and consistent measurement results.
To meet the strict requirements of industrial measurement,the Granite Measuring Plate undergoes a rigorous production process.It starts with CNC precision cutting to ensure the initial shape accuracy,followed by multi-stage fine grinding and manual lapping by skilled technicians.After processing,it undergoes strict precision calibration and quality inspection,with available precision grades of 000,00,0,and 1.The top-grade 000 plate achieves micron-level flatness tolerance and a super-smooth surface(Ra≤0.015μm),providing an ideal reference plane for precision measurement.
Compared with metal measuring plates,this product has unique advantages.It is non-magnetic,effectively avoiding magnetic interference with precision measuring instruments such as dial indicators,micrometers,and coordinate measuring machines(CMM).Its low linear thermal expansion coefficient minimizes dimensional drift caused by changes in ambient temperature,ensuring measurement accuracy in different working environments.Additionally,it is corrosion-resistant to acids,alkalis,and industrial pollutants,and its high Mohs hardness(6-7)ensures long-term wear resistance without surface deformation.
Granite Measuring Plate is widely used in aerospace,automotive manufacturing,semiconductor production,mold processing,and laboratory measurement.It can be customized in various sizes,from small benchtop models for small part measurement to large industrial worktables for large-component inspection.Daily maintenance is simple:regular wiping with a clean,lint-free cloth to remove dust and debris,which helps maintain its precision and extend its service life,making it an indispensable tool in modern industrial measurement systems.