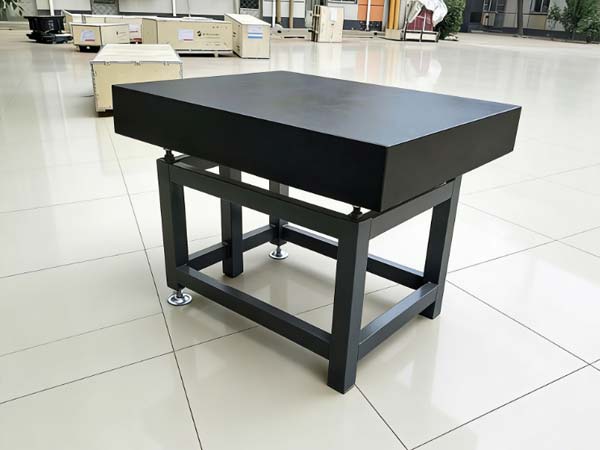
Marble Inspection Platform
Marble Inspection Platform,also known as granite inspection plate,is a high-precision reference component specially designed for workpiece inspection,dimension verification,and instrument calibration.Made of high-quality natural granite,it...
Marble Inspection Platform,also known as granite inspection plate,is a high-precision reference component specially designed for workpiece inspection,dimension verification,and instrument calibration.Made of high-quality natural granite,it serves as a stable and accurate datum plane in metrology and manufacturing fields,ensuring the reliability of inspection results and the precision of product assembly,which is indispensable for quality control and high-precision production.
As a core inspection tool,marble inspection platforms must meet strict performance requirements.They feature ultra-high surface flatness and dimensional stability,thanks to the ultra-low linear expansion coefficient of natural granite,which prevents precision deviation caused by temperature changes in the workshop.With non-magnetic properties,they avoid interference with magnetic workpieces or precision electronic instruments,ensuring accurate inspection data.Additionally,they possess high rigidity,strong wear resistance,and excellent corrosion resistance,capable of withstanding long-term use and industrial environmental contaminants without deformation or damage.
The preferred raw material is dense,fine-grained natural granite(such as Jinan Black granite)with a Mohs hardness of 6–7.These materials undergo hundreds of millions of years of natural aging,eliminating internal residual stress and ensuring long-term structural stability.The manufacturing process includes precision cutting,multi-stage grinding,and lapping,with strict control of constant temperature and humidity during fine processing to guarantee surface precision.Accuracy grades are classified as 000,00,0,and 1,allowing customization according to different inspection precision needs,from general workpiece inspection to ultra-high-precision component verification.
Quality inspection strictly complies with GB/T 20428,ISO 8062,and ASTM standards,using optical flat testing and CMM(Coordinate Measuring Machine)to verify surface flatness and dimensional accuracy.Widely applied in mold manufacturing,aerospace component inspection,CNC workpiece verification,electronic part measurement,and metrology laboratories,marble inspection platforms provide a reliable reference foundation for quality control.Daily maintenance only requires avoiding heavy impact,cleaning with neutral detergents,and placing on a vibration-isolated base to maintain long-term precision.