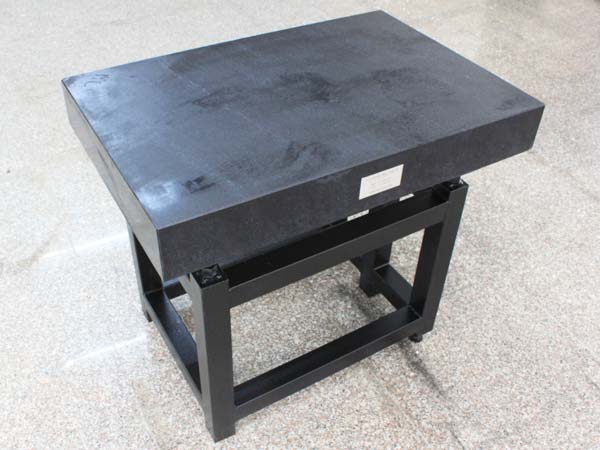
Marble Surface Plate
A marble surface plate(often referred to as a granite surface plate)is a precision flat reference surface used as the foundation for dimensional inspection,calibration,and layout work in manufacturing and quality control environments.Despit...
A marble surface plate(often referred to as a granite surface plate)is a precision flat reference surface used as the foundation for dimensional inspection,calibration,and layout work in manufacturing and quality control environments.Despite the common name"marble,"these plates are typically manufactured from high-quality black or pink granite—not actual marble—due to granite's superior physical properties.
Superior Material Characteristics
Granite surface plates offer exceptional hardness,dimensional stability,and resistance to wear.Unlike cast iron plates,granite is non-rusting,non-magnetic,and immune to corrosion,ensuring long-term reliability even in demanding shop floor or laboratory conditions.Its natural density(typically 2.8–3.05 g/cm³)provides excellent vibration damping,allowing for stable measurements even in environments with ambient vibrations.The extremely low thermal expansion coefficient minimizes dimensional changes caused by temperature fluctuations,maintaining accuracy over years of service.
Precision Grading and Accuracy
Surface plates are manufactured to strict international standards,including ASME B89.3.7,DIN 876,and ISO 8512.They are classified into grades based on flatness tolerance:
Grade AA(or 0):Laboratory grade,offering the highest precision for calibration and inspection
Grade A(or 1):Inspection grade,suitable for general quality control and precision measurement
Grade B(or 2):Shop floor grade,used for toolroom and production applications
Flatness is achieved through precision lapping processes,with surface finishes reaching as fine as 10–30 microinches.Each plate is typically certified with a calibration report traceable to national standards.
Applications
Marble surface plates serve as the foundation for:
Coordinate measuring machines(CMMs)
Height gauge measurements
Comparator setups
Precision layout and marking
Calibration of mechanical and optical instruments
Maintenance and Care
To preserve accuracy,surface plates should be kept clean,protected from impact,and regularly calibrated.Periodic resurfacing can restore flatness when wear occurs,extending service life for decades.