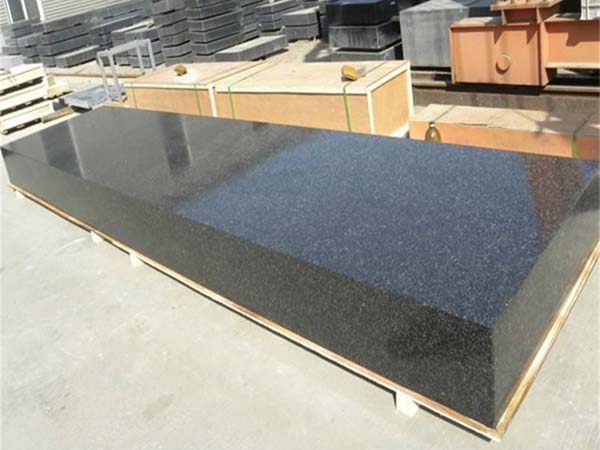
Metrology Grade Granite Table
A metrology grade granite table is a high-precision reference platform engineered specifically for metrology applications,integrating exceptional stability,flatness,and durability to meet the rigorous demands of dimensional measurement,inst...
A metrology grade granite table is a high-precision reference platform engineered specifically for metrology applications,integrating exceptional stability,flatness,and durability to meet the rigorous demands of dimensional measurement,instrument calibration,and precision assembly.As a core tool in quality control and advanced manufacturing,it is widely adopted in metrology labs,aerospace,automotive,semiconductor,and mold industries,where even micron-level deviations can affect product performance.
Crafted from naturally aged,fine-grained granite—typically black diabase(black granite)or gray granite—this table undergoes strict processing to eliminate internal stress,a key factor in maintaining long-term precision.The natural geological aging process(thousands of years)combined with artificial annealing and precision grinding ensures minimal dimensional deformation.With a Mohs hardness of 6–7,it boasts excellent wear resistance,corrosion resistance to most industrial fluids,and is completely non-magnetic,avoiding interference with magnetic workpieces and measurement instruments.
Adhering to international metrology standards such as ISO 8512,ASME B89.3,and GB/T 22095,metrology grade granite tables are classified by accuracy levels to suit different application scenarios.The common grades include 000(ultra-precision lab grade),00 and 0(high-precision industrial grade),and 1(workshop grade).For example,a 600×800mm Grade 0 table features a flatness tolerance of≤4.5μm,ensuring traceable and consistent measurement results.
Compared to traditional cast iron tables,metrology grade granite tables offer superior thermal stability with a low coefficient of thermal expansion(~4.6×10⁻⁶/°C),minimizing dimensional changes caused by temperature fluctuations.They also have excellent vibration damping properties,reducing the impact of external vibrations on measurement accuracy,and require minimal maintenance—no rust prevention or regular oiling is needed,only routine cleaning.
To maximize its service life and precision,the table should be installed on a rigid,level foundation,away from direct sunlight,heating/cooling vents,and heavy impact loads.Clean the surface with a lint-free microfiber cloth and neutral cleaner,avoiding acidic or alkaline substances.Regular calibration(annually for lab use,biennially for workshop use)by an accredited institution is recommended to ensure compliance with metrology standards,making it an irreplaceable cornerstone of precision measurement systems.