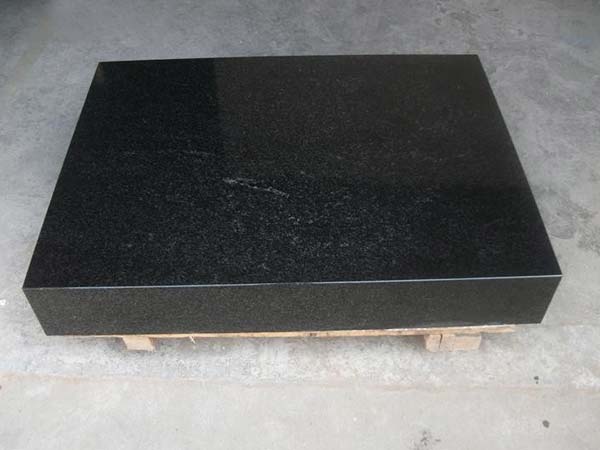
Metrology Surface Plate
A metrology surface plate is a fundamental precision tool in dimensional measurement and quality control,serving as a stable,ultra-flat reference plane for inspecting,calibrating,and assembling high-precision components across various indus...
A metrology surface plate is a fundamental precision tool in dimensional measurement and quality control,serving as a stable,ultra-flat reference plane for inspecting,calibrating,and assembling high-precision components across various industries.It is the cornerstone of metrology labs,advanced manufacturing workshops,and research institutions,ensuring the accuracy and traceability of all dimensional measurements.
Metrology surface plates are primarily available in two high-performance materials,each tailored to specific application needs.The first is premium cast iron(HT200/HT250),processed through aging,annealing,and precision scraping to eliminate internal stress.It features excellent load-bearing capacity,making it ideal for heavy-duty machining and assembly scenarios,where it can form micro-oil reservoirs to reduce friction during workpiece movement.
The second and more widely used material is natural granite,especially fine-grained black diabase(black granite).Granite surface plates offer superior thermal stability,a low coefficient of thermal expansion,non-magnetic properties,and strong vibration damping.With a Mohs hardness of 6–7,they are corrosion-resistant,rust-free,and require minimal maintenance,maintaining long-term flatness even in harsh industrial environments.
Accuracy grading of metrology surface plates adheres to international standards such as ISO 8512,ASME B89.3,and GB/T 22095.Common grades include 000(ultra-precision lab grade),00,0(high-precision industrial grade),and 1(workshop grade),with flatness tolerances ranging from sub-micron to several microns,ensuring compatibility with different measurement requirements.
Key applications include serving as a base for coordinate measuring machines(CMMs),height gauges,dial indicators,and optical measurement tools.It is widely used in aerospace,automotive,semiconductor,mold&die,and electronic manufacturing to verify the flatness,parallelism,and squareness of precision components.Proper installation on a rigid,level foundation and regular calibration ensure its long-term accuracy,making it an indispensable tool for ensuring product quality and manufacturing precision.